








The job, stage by stage
How a skylight job runs in Swindon
Skylight installation and rooflight replacement follow the same route every time: a survey, a permission check, a choice of unit, an order, a fitting day and a sign-off. Below is that route as it plays out on Swindon roofs, from a Railway Village cottage to a new house in Priory Vale, with what we write down at each stage and why.
Stage 01 · Survey
What the roof and the room can take
Every job starts in the loft and in the room below it, not on a catalogue page. We measure the rafter spacing and depth, note the roof covering and its pitch, and look at what sits above the ceiling: purlins, water tanks, cables, a soil vent pipe. A roof window wants to sit between two rafters if it can, so the spacing decides the width before anything else does. Where the rafters sit at 600mm centres, a unit a little narrower than that gap goes in without cutting a single timber.
Swindon roofs differ street by street. A Victorian terrace in Rodbourne or Gorse Hill usually has a slate roof on fairly slender rafters, sometimes with a later loft conversion that moved things around. A 1970s house in West Swindon or Covingham is more likely to have concrete interlocking tiles and trussed rafters, which are engineered timbers you do not simply cut through. A flat-roofed kitchen extension anywhere in the town raises different questions: the deck, the membrane, the joist direction and whether a kerb can be built where you want the light.
Inside, we look at the room. Ceiling height, where the bed or the worktop sits, how high the bottom of a roof window will land and whether you can reach the handle. On a loft room we check the stair and the escape route, because a roof window on a two-storey house with a loft conversion is not the means of escape: the protected stair is. Those notes go straight onto the survey sheet so they show up in the plan.
We also look at access for the fitting day. Can scaffold stand at the rear, or is it a mid-terrace with a narrow alley and a neighbour's garden to cross? Is there parking for a van on the street? These details sound small, yet they decide whether a roof window goes in from inside the loft or needs a tower outside, and they belong in the plan rather than in a phone call on the morning itself.
The survey costs you nothing and commits you to nothing. A single roof window makes for a fairly short visit, and it runs longer where there is a flat roof and a lantern to measure, or two or three openings to plan. We take photographs of the roof, the loft and the room so the plan can be written accurately back at the desk, and so the team on the fitting day sees what the surveyor saw. If something cannot be seen, such as the condition of a deck under a membrane, the plan says so plainly rather than assuming.
On the survey we record
- Rafter or joist spacing and depth
- Roof covering and pitch
- What sits above the ceiling
- Ceiling height and handle reach
- Access for scaffold and the van

Stage 02 · Permission
What Swindon's rules say about your street
Many rooflights on a house fall under permitted development, which means no planning application. Many is not all, and the exceptions cluster in particular parts of Swindon. The national limits are laid out in full in our rooflight planning permission guide; on your job we test the address against them and put the result on paper. We check and advise; Swindon Borough Council makes the decisions.
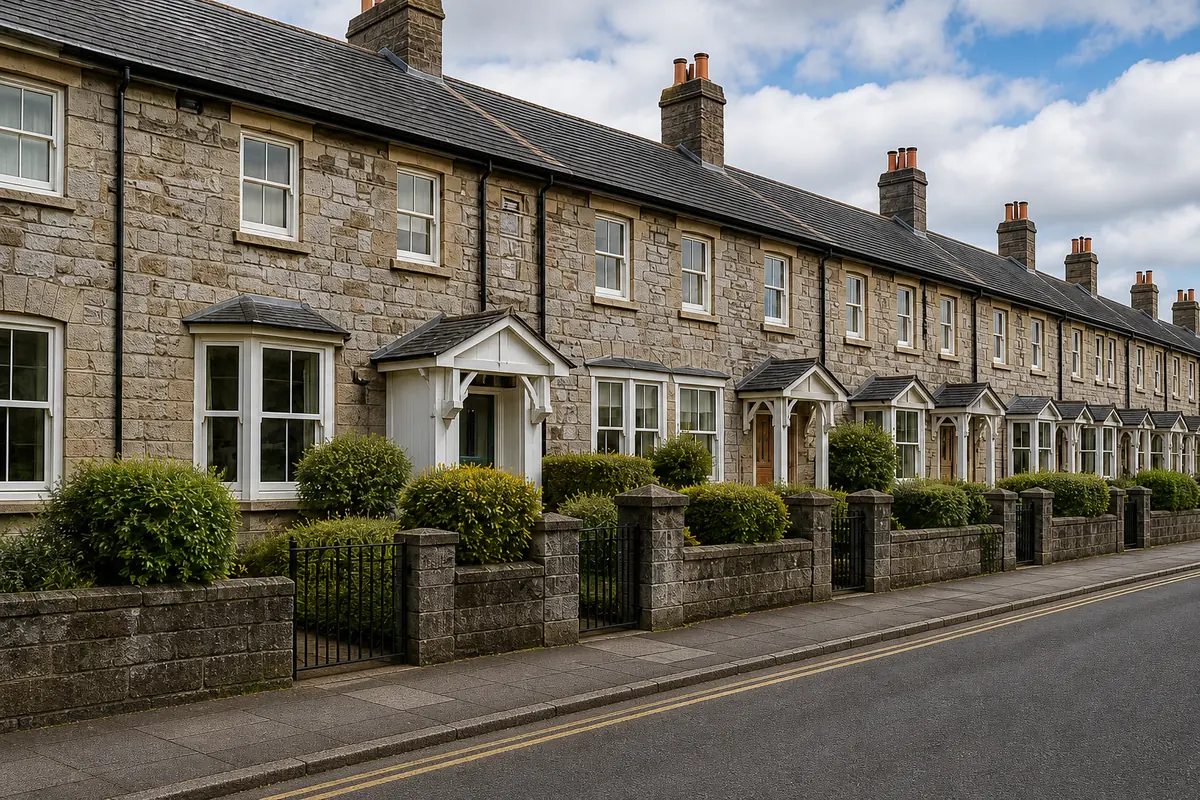
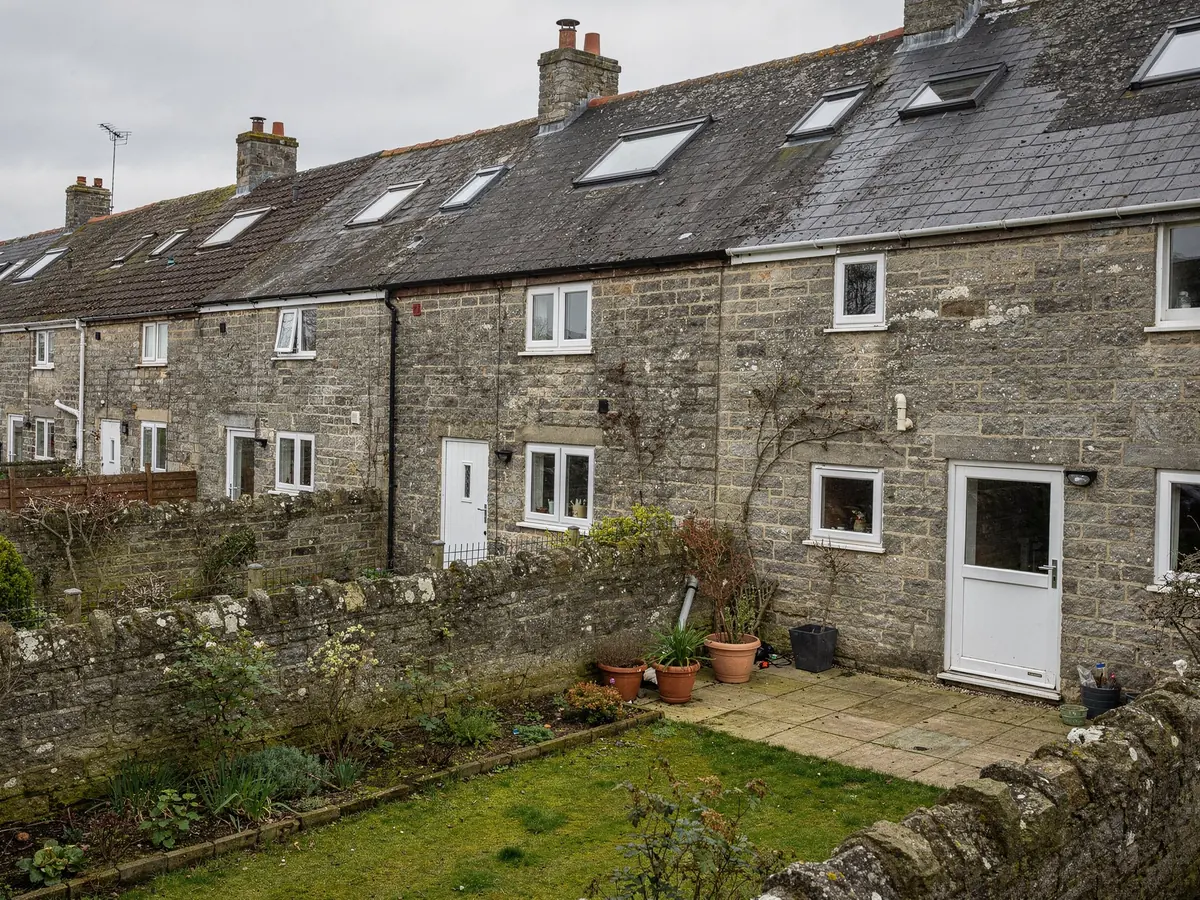
The Railway Village, the 1840s cottages the Great Western Railway built for its workers, is a conservation area, and Swindon Borough Council has an Article 4 direction in force there that takes away some householder rights. If your house is in the village, confirm which direction currently applies with the council before you plan anything on a roof slope, and read our note on rooflights in the Railway Village. Parts of Old Town sit in conservation areas too, where flush conservation-style rooflights are the usual choice on a slope that shows.
Newer estates raise a different question. On Priory Vale, Wichelstowe, Tadpole and Badbury Park, the permission the developer was granted for the houses can include a condition taking away permitted development rights. Equally, it may include nothing of the sort. The only way to know is to read the decision notice for your house, held on the council's online register, and we do that as part of the survey. Where a condition applies, you need a planning application even for a rear rooflight that would be fine on the next estate over.
A listed house needs listed building consent for work affecting its character, whatever the planning position. Flats and maisonettes sit outside householder permitted development entirely. And where the answer is close, a lawful development certificate from the council gives you a formal record that the work is lawful, which helps when you come to sell.
Most of the rest of Swindon is simpler to read. A 1960s semi in Covingham, a 1980s detached house in West Swindon or a Victorian terrace in Rodbourne will often have its householder rights intact, so a rear rooflight within the national limits needs no application. Often is still not always: an earlier extension, a past planning decision or a later condition can change the answer for one house on an otherwise ordinary street. That is why the check is done for the address in front of us and written into the plan, rather than assumed from the postcode.
Building Regulations are a separate track from planning. Opening up an existing roof for a new rooflight is treated as building work, and taking out an old unit to put a whole new one in its place is a controlled fitting. Both need Building Control. Our Building Regulations guide for rooflights covers both tracks. Where notice has to be given, we give it, and the plan names the route.
Permission is checked for the address, never guessed for the area.
Usually permitted development
- A rear slope on a house with its rights intact
- A low-profile unit within the national limits
- A rooflight on a flat-roofed rear extension
Check before you order
- The Railway Village and its Article 4 direction
- Estates where a condition removed the rights
- Listed buildings
- Flats and maisonettes
Your job plan, in writing
- Unit
- Centre-pivot roof window, white finish, set between rafters
- Size
- Size code confirmed at survey from rafter spacing
- Permission
- Position checked for the address; council's decision noted
- Building Control
- We notify; local authority or registered approver named
- Lead time
- Manufacturer's delivery date, confirmed at order
- Fitting day
- One agreed date, start time and team named
- Sign-off
- Completion paperwork and 10-year guarantee
The plan comes first. The price follows it.
Stage 02 in one line
Stage 03 · The unit
Matching the unit to the roof
Once the survey and the permission check are done, the choice of unit narrows quickly. A pitched roof takes a roof window: centre-pivot for most lofts and landings, top-hung where you want a clear view out or an opening you can lean from. Our roof window installation page goes through the options. On a VELUX, the size code tells the story: its letter gives the width and its numbers give the height, which makes an MK04 wider and shorter than a CK06.
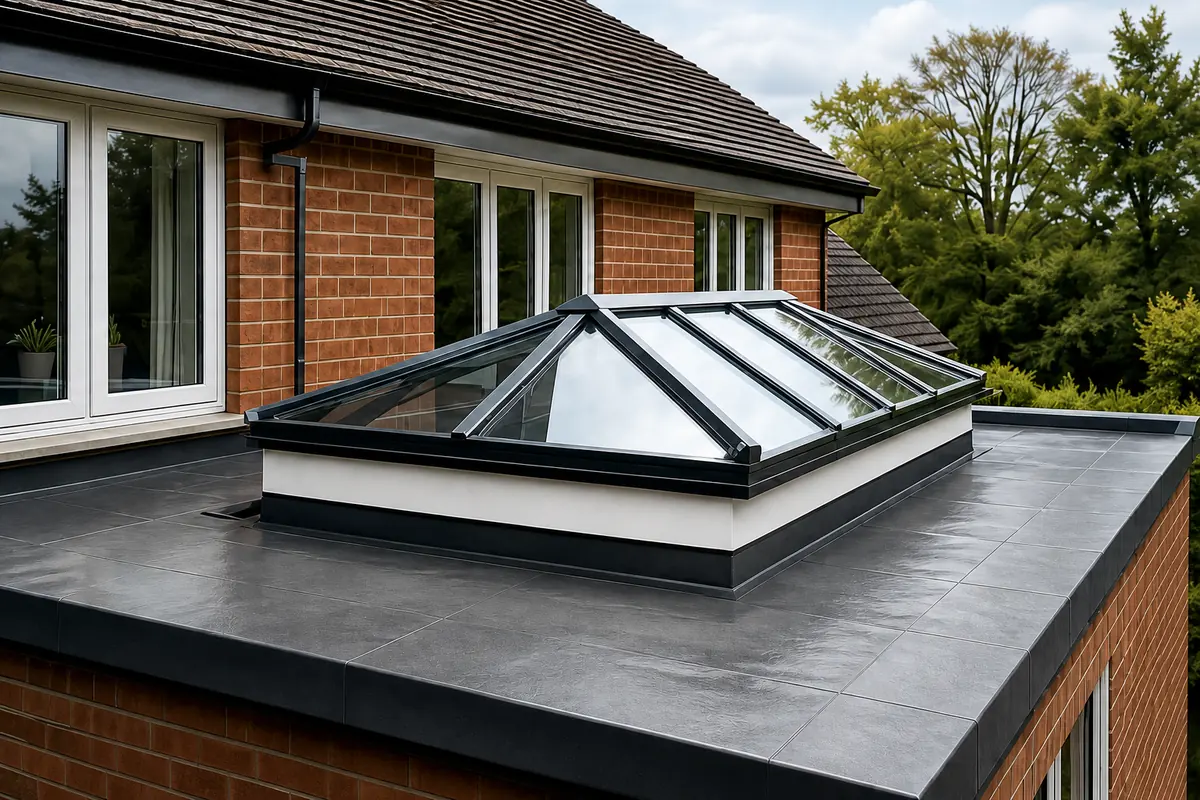
A flat roof takes a flat rooflight or a lantern. A frameless flat unit on a kerb gives a clean square of glass; a lantern gives height and a framed shape that suits a kitchen extension. The kerb height, the pitch of the glass for rain run-off and the membrane detail all come from the survey. Our flat roof rooflight and roof lantern installation pages cover the detail.
In the Railway Village and the conservation streets of Old Town, a conservation rooflight sits flush in the slates, thinly framed and divided by a single upright bar, which is the look the council's guidance tends to favour. For a windowless landing or a bathroom with no roof slope above it, a sun tunnel can bring daylight down through the loft where a rooflight could not reach.
Glass matters for the Building Regulations as well as for comfort. Under Part L, a roof window in an existing house needs to reach 1.4 W/m²K or Window Energy Rating Band B, and a rooflight 2.2 W/m²K. We specify to those figures or better, and the plan says which glass is going in. Orientation counts too: a north slope gives steady, even daylight, and our answer on north-facing skylights explains when that is the better side.
Loft rooms bring one more question. On a bungalow or a chalet bungalow, a roof window low enough in the slope can serve as an escape window for a room in the roof, and that changes its size and where it sits. On an ordinary two-storey house with a converted loft, the protected stair does that job instead, so the roof window can be chosen for daylight, ventilation and reach. Our VELUX window installation page covers the sizes most Swindon lofts end up with, and the survey notes tell us which rule applies before a unit is named.
| Roof | Typical Swindon example | Usual unit |
|---|---|---|
| Slate pitched roof | Victorian terrace, Gorse Hill | Roof window or conservation rooflight |
| Concrete tile pitched roof | 1970s semi, West Swindon | Roof window between trusses |
| Flat extension roof | Kitchen extension, Covingham | Flat rooflight or lantern |
| Stone cottage slope | Railway Village | Flush conservation rooflight |
| No usable slope above | Inner landing or bathroom | Sun tunnel |
Stage 04 · Order
Ordering the unit and fixing the date
Nothing is ordered until you have the plan and the written quote and you have said yes. At that point we place the order with the manufacturer and get a delivery date back. Common roof window sizes are often held in stock by suppliers and arrive quickly. Made-to-measure flat rooflights and lanterns are built to the survey dimensions and take longer, and a conservation unit can take longer again. The manufacturer's date goes into the plan, not a hopeful guess.
The fitting day is booked against that delivery date, with a margin so a late lorry does not push your job around. If a planning application or a lawful development certificate is needed, the order waits for the council's decision, and the plan says so. Our answer on how long a skylight takes from quote to fitting lays out the calendar step by step, which is often what people actually want to know.
Price follows the plan rather than leading it. The quote moves with the things the survey found: the size and type of unit, the roof covering, whether rafters need trimming, whether scaffold is needed, and what finish goes on the inside. Our costs page explains those factors and gives broad market figures as a starting point, and your own figure arrives with the written quote once we have surveyed.
Once the order is in, you have a date for delivery and a date for fitting, both in writing. If you need to move the fitting day for your own reasons, we rebook it against the same delivery. That one agreed date is the point of the whole exercise: you can plan the week, tell the neighbours, and clear the loft the weekend before.
If the survey shows that a stock size will do the job as well as a made-to-measure one, we say so in the plan, because a stock unit usually shortens the wait. If it shows the opposite, for example a lantern that has to match an awkward extension or a conservation unit sized to the slate courses, the plan explains why the longer route is the right one. Either way, the reasoning is written down beside the date.
What moves the quote
| Unit type and size | A made-to-measure lantern costs more than a stock roof window |
|---|---|
| Roof covering | Slate, clay and concrete tile each need their own flashing |
| Structure | Trimming rafters or adding a kerb adds labour and timber |
| Access | Scaffold at the rear changes the cost and the timing |
| Inside finish | Plasterboard lining and decoration add to the job |
Your figure is set out in writing once the survey is done.

Stage 05 · Fitting day
Fitting day, hour by hour
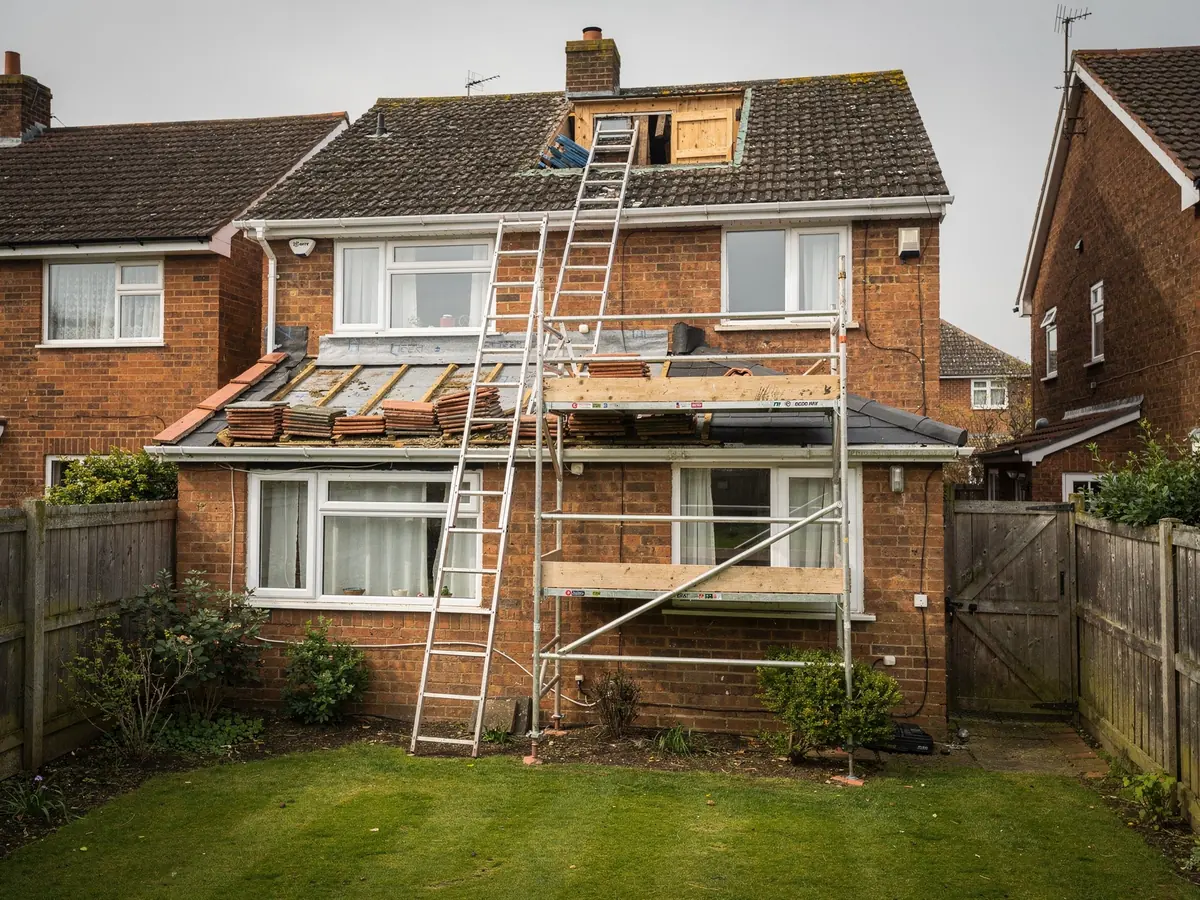
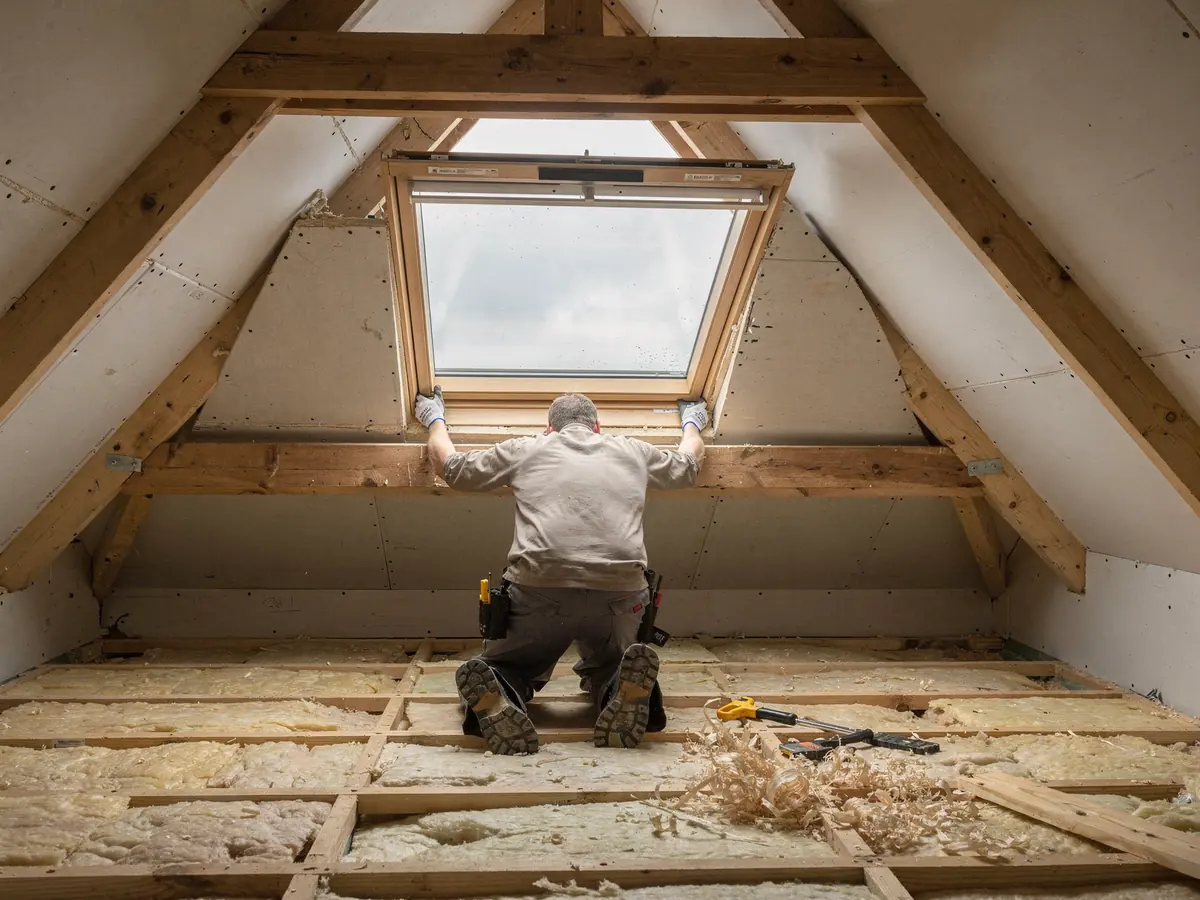
On a typical pitched roof job, scaffold goes up the day before or first thing. The team arrives at the time the plan gives, sheets the room below, and opens the roof from outside or from inside the loft, depending on the access the survey found. The opening is formed between rafters, or rafters are trimmed with new timbers where the plan calls for it. The frame goes in, the flashing kit is dressed into the slates or tiles, and the roof is closed the same day.
Inside, the lining goes round the new opening so the window looks finished rather than freshly cut. Where the plan says the plasterwork is ours, the reveals are boarded and skimmed; where you have your own plasterer or decorator lined up, the plan says that too. Nobody should find out on the day who does the inside.
Flat roof work runs differently. A kerb is built or the existing upstand is checked, the membrane is cut and turned up, the rooflight or lantern is set and fixed, and the roof is made weathertight around it. A lantern may need two people on the roof and one inside for a while, and the plan names how many. Our page on putting a new skylight into a roof you already have walks through both routes.
Before the team leaves, the roof is made good, the waste is gone and the window opens and closes as it should. You see it working, and you are shown the controls, the blind if there is one, and how to clean the glass. If any part of the day did not match the plan, we tell you why and what happens next.
Weather is planned for rather than hoped about. The plan names a fitting day, and the team watches the forecast for that week. If heavy rain or high wind would make it unsafe to open a roof, we tell you before the day and agree the next date straight away, with the unit already on site. A roof is only opened when it can be closed again the same day, which is why the order of work on the plan matters as much as the date at the top of it.
One date, one team, and a closed roof before they leave.
Stage 06 · Sign-off
Signed off, guaranteed, and on paper
Where the work is notifiable, the Building Control route named in the plan is followed through. That might be Swindon Borough Council's building control service or a registered building control approver. Either way, the notice is ours to give, and you receive the completion paperwork for your files. It matters most on the day you sell, when a buyer's solicitor asks for it.
The 10-year workmanship guarantee is set out in writing on the same day, and our guarantee page explains what it covers. The manufacturer's own product guarantee sits alongside it. Both go in the folder with the plan, the quote and the completion certificate, so the history of the job lives in one place.
The plan itself is worth keeping. It records the unit, the size code, the glass, the flashing type and the permission position, which is exactly what you or a future owner will need when that window eventually wears out. Our job plan page shows what one looks like line by line, so you can see what you will be holding before you book a survey.
If anything about the finished job ever needs looking at within the guarantee period, the plan and the photographs taken on the day tell us exactly what was fitted and how. That record saves you explaining it all from memory, and it means the conversation starts with facts. For anything else you want to change later, such as a blind, an electric opener or a second window on the same slope, the same plan is where the next survey begins.
The paperwork is part of the job, not something to chase later.

Stage 07 · Replacement
Replacing an old skylight or rooflight
Plenty of Swindon homes already have a roof window or flat rooflight that is past its best: misting between the panes, a sash that no longer closes cleanly, single glazing on a 1980s extension, or a timber frame that has gone soft. Our answer on when a skylight should be replaced runs through the signs. The plan for a replacement starts with identifying exactly what is there, down to the data plate.
On a VELUX, the code on the data plate tells us the size, and older codes map across to current ones, so a like-for-like replacement often goes back into the same opening with a new flashing kit. On a flat rooflight or lantern, we measure the kerb and the frame. Either way, the plan says whether the job is a whole unit or just the sealed glazing unit, because that choice changes the price, the time on the roof and the paperwork.
Swapping only the sealed unit is not notifiable. Replacing the whole unit, frame and glass, is a controlled fitting and needs Building Control, which we handle. Our answer on whether skylight replacement is notifiable explains the line, and our guide to replacing a rooflight covers the whole job. For a misted unit, see misted and failed rooflight replacement.
Replacement is also the moment to rethink. A new unit can be a size up if the rafters allow, gain an opening sash where the old one was fixed, or move from a plain flat unit to a lantern. Each of those changes goes back through the same route, survey, permission and order, because a bigger unit is new building work rather than a straight swap.
Timing for a replacement is often easier than a new install, because the opening already exists and the permission position is usually settled: a like-for-like unit in the same place rarely raises planning questions, though a listed house or a change of size can. The order still waits for the survey, so the new unit matches the opening, the flashing suits the roof covering and the glass meets the current Part L figures. Then the date goes in the plan, the same as any other job.
Sealed unit only
- Frame stays, glass changes
- Not notifiable
- Shorter time on the roof
Whole unit
- Frame, glass and flashing all new
- Notifiable as a controlled fitting
- Chance to change size or opening